Sagewood Senior Living
Phoenix, AZ
Embracing hospitality to create a one-of-a-kind senior lifestyle
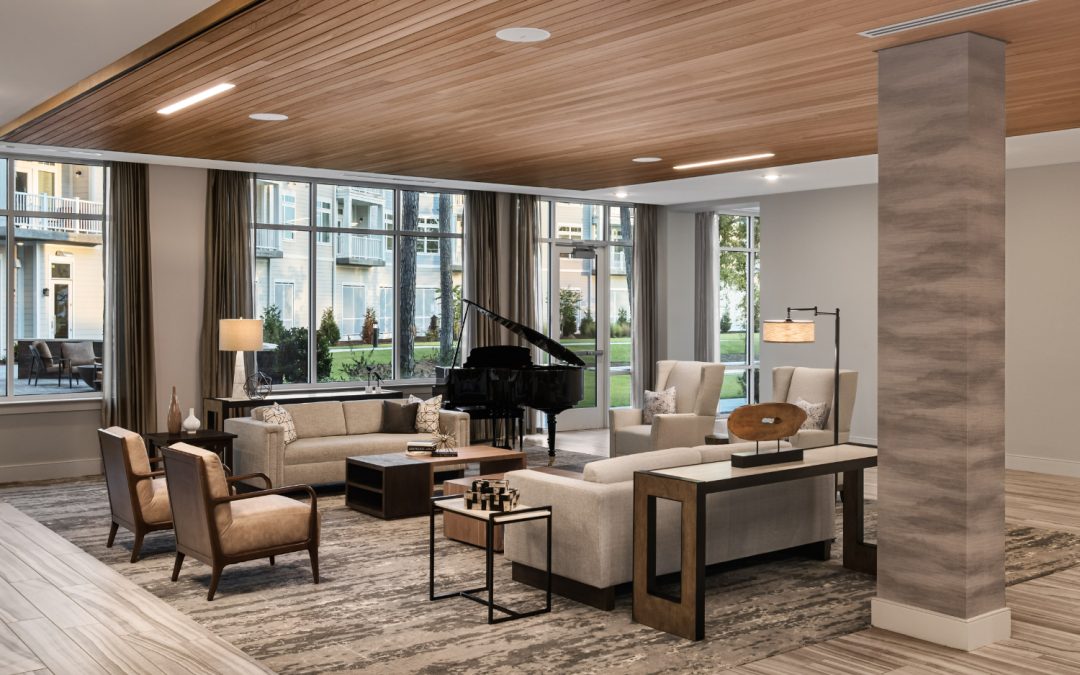
Sagewood is nestled within the Sonoran Desert and boasts impressive resort-style living. This project added a 4-story, 101-unit Independent Living building. The 278,000 SF building features luxurious apartments with den layouts and scenic patio views.
Photography By: Alise O’Brien
Details
Services
Interior Design, FF&E Planning and Procurement, Artwork
Owner
LCS
Architect
Todd & Associates, Inc.
Builder
The Weitz Company
Photographer
Alise O’Brien
Awards
2022 EFA Design Showcase – Honorable Mention
2021 SHN Best Independent Living Design
2021 EFA Remodel/Renovation – Silver
Overview
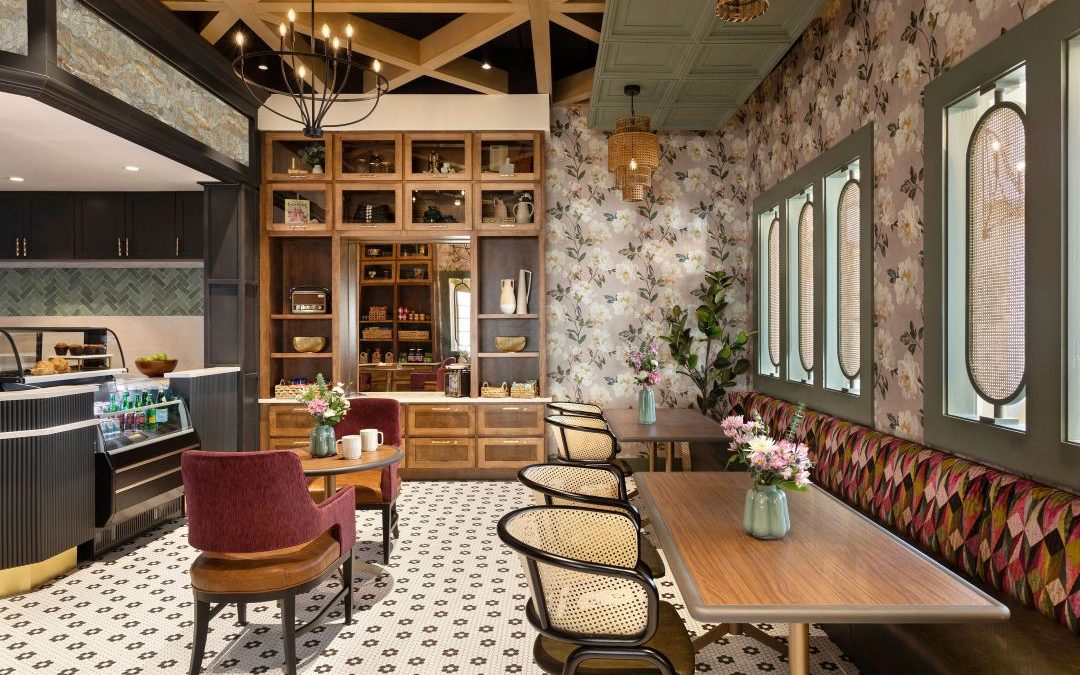
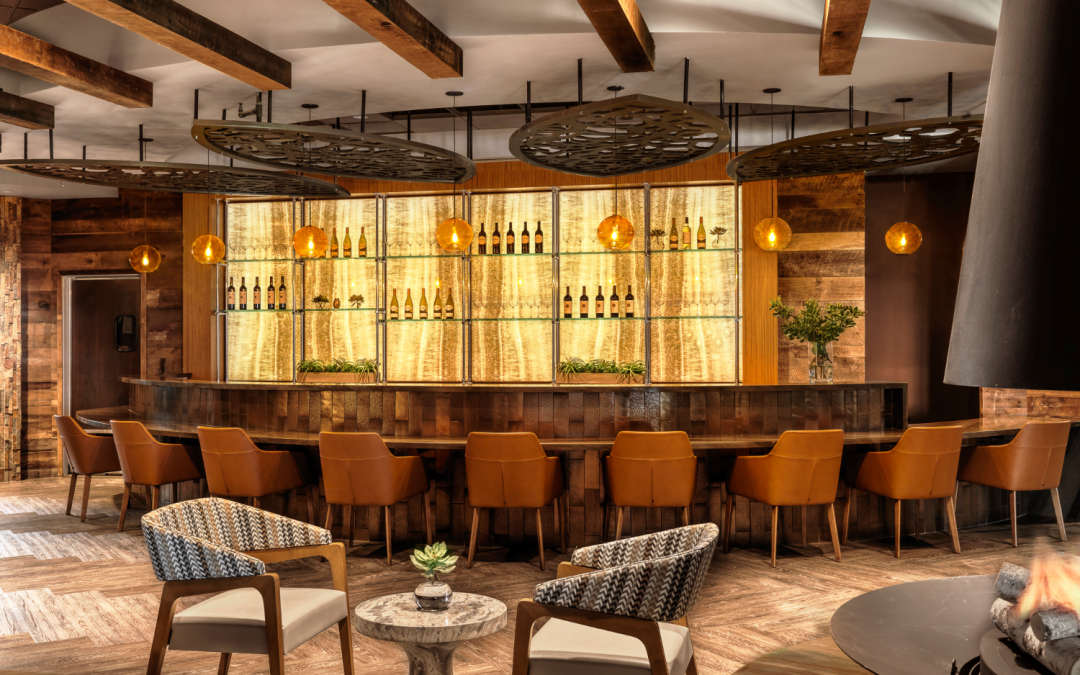
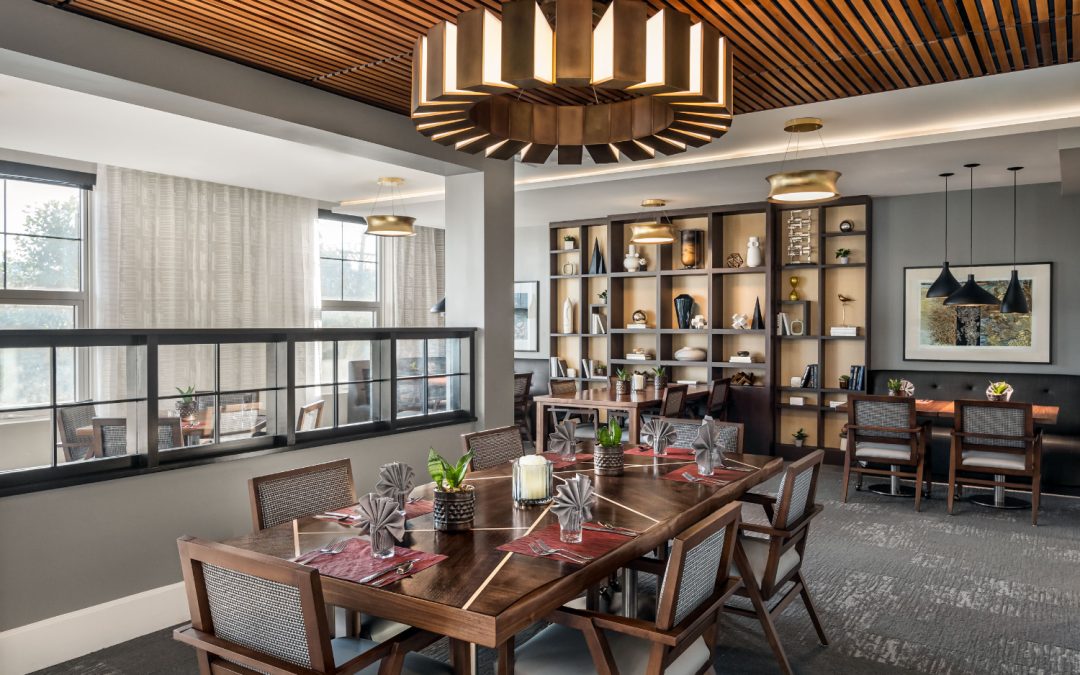
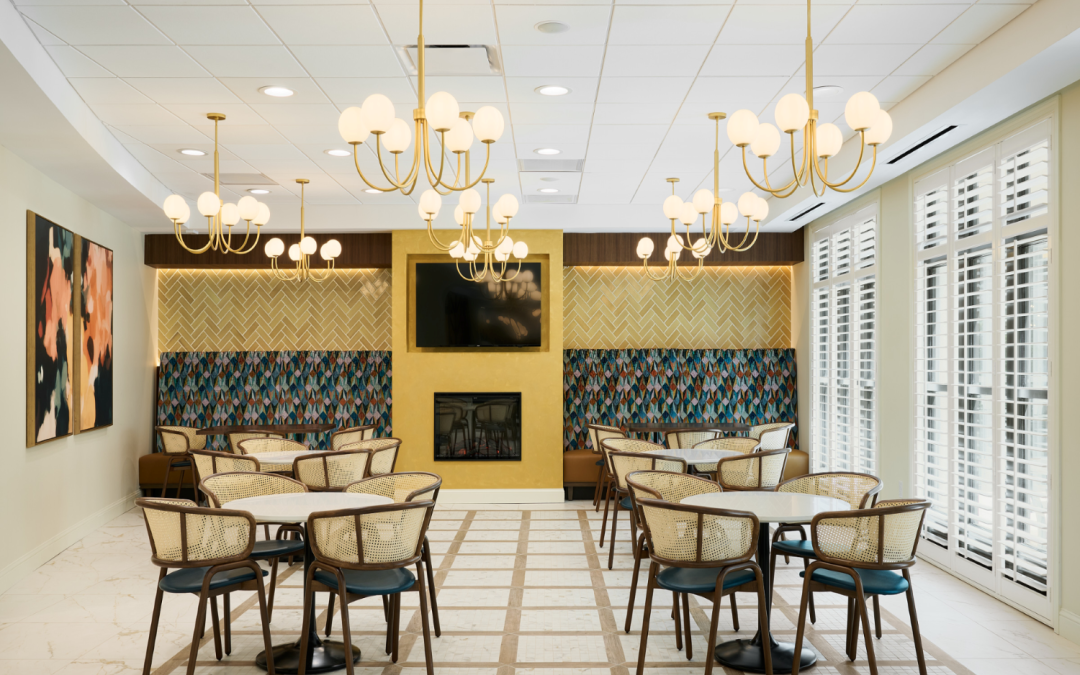
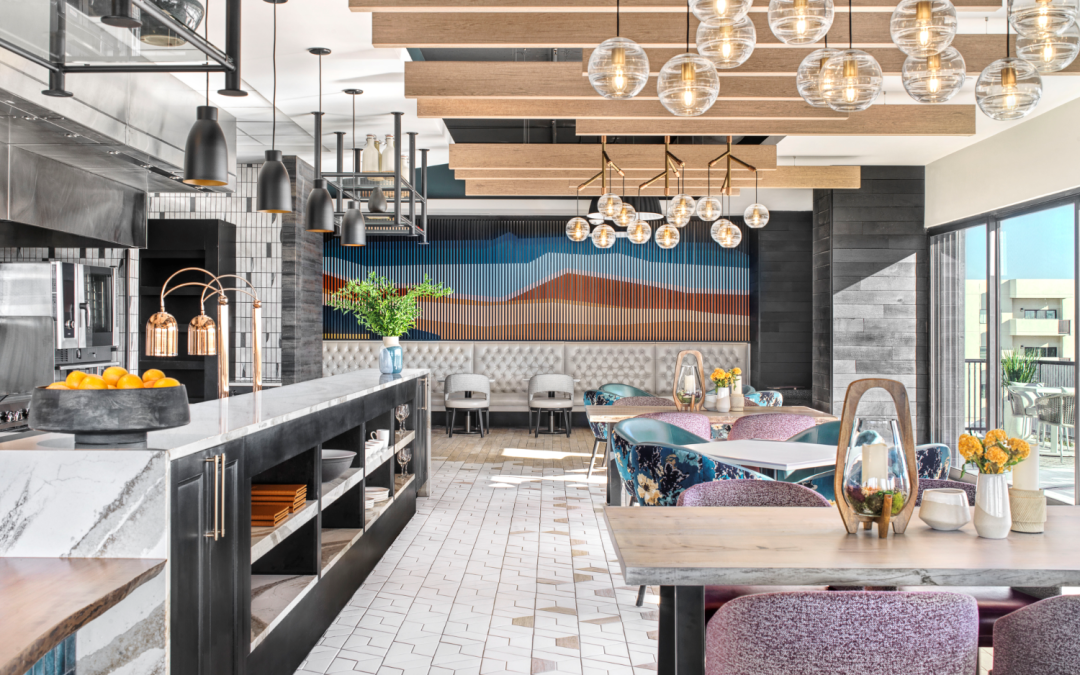
Sagewood is nestled within the Sonoran Desert and boasts impressive resort-style living. This project added a 4-story, 101-unit Independent Living building. The 278,000 SF building features luxurious apartments with den layouts and scenic patio views. In addition to expanding the living options, a multitude of amenities was added, including several activity and game rooms, an art studio, a café, formal dining, an indoor-outdoor tapas bar, a lounge, and an 18-hole championship golf putting course.
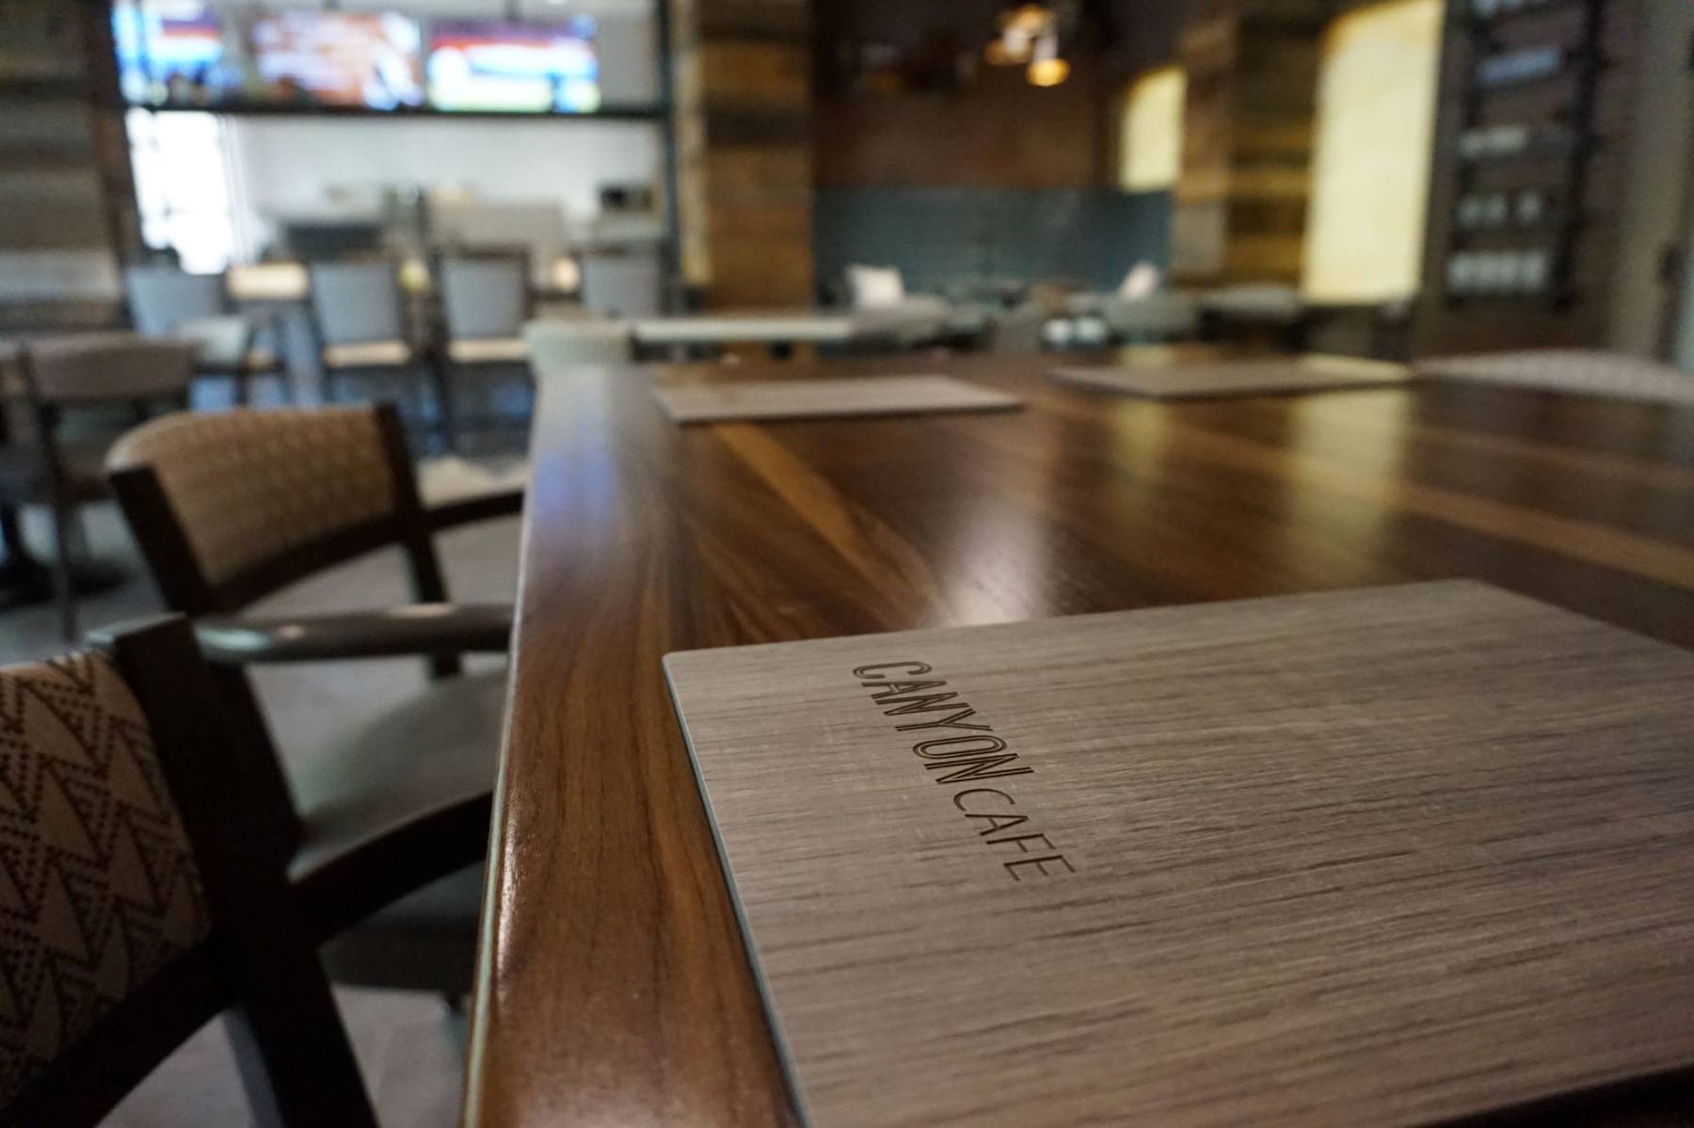
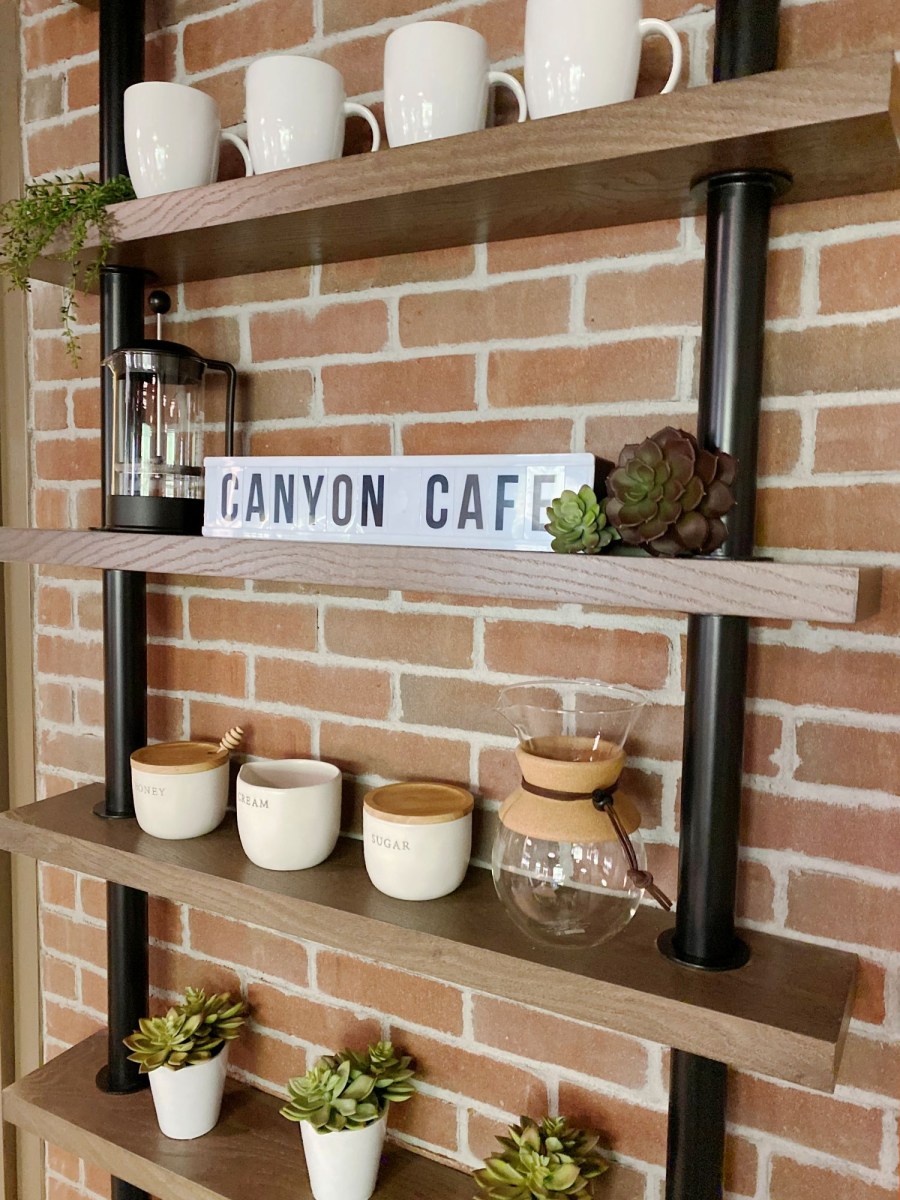
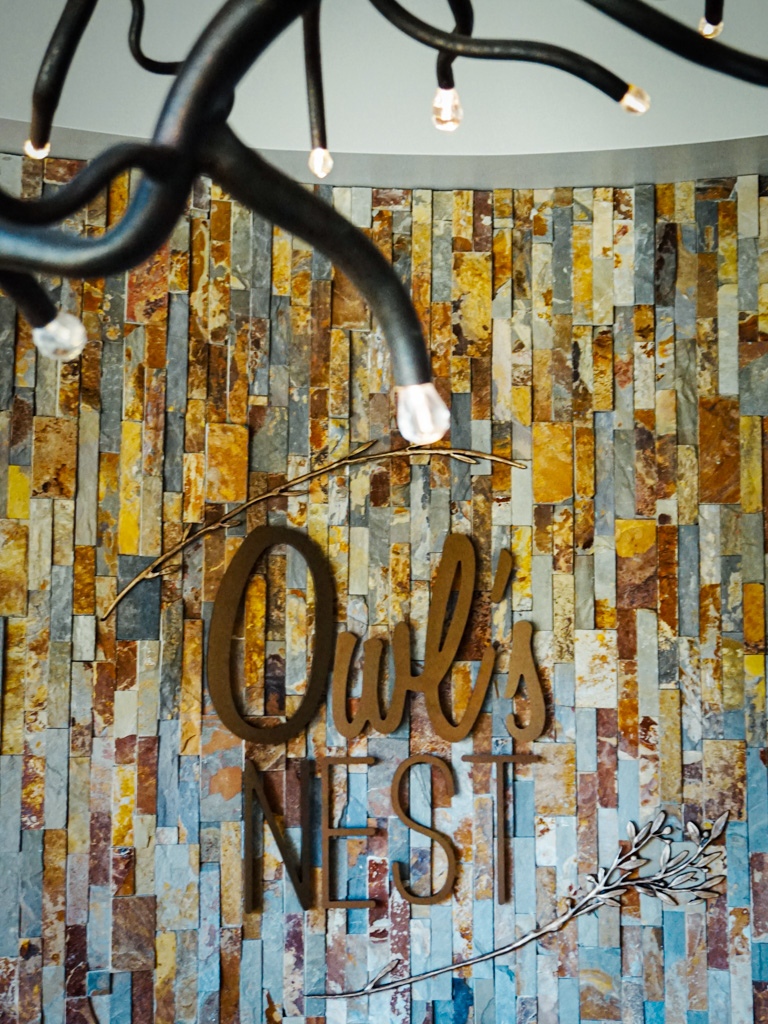
The community had a clear vision of creating a one-of-a-kind senior lifestyle by taking a strong hospitality approach. This is best showcased within the three new dining venues: The Sonoran, The Canyon Café, and The Owl’s Nest. Sagewood’s surrounding landscape inspired the design intent for each space. Each dining destination has a distinct brand and function, but all contribute to a restorative lifestyle.