Grand Living at The Grove
Austin, TX
Hill Country design and resort-style amenities in a prime, urban location
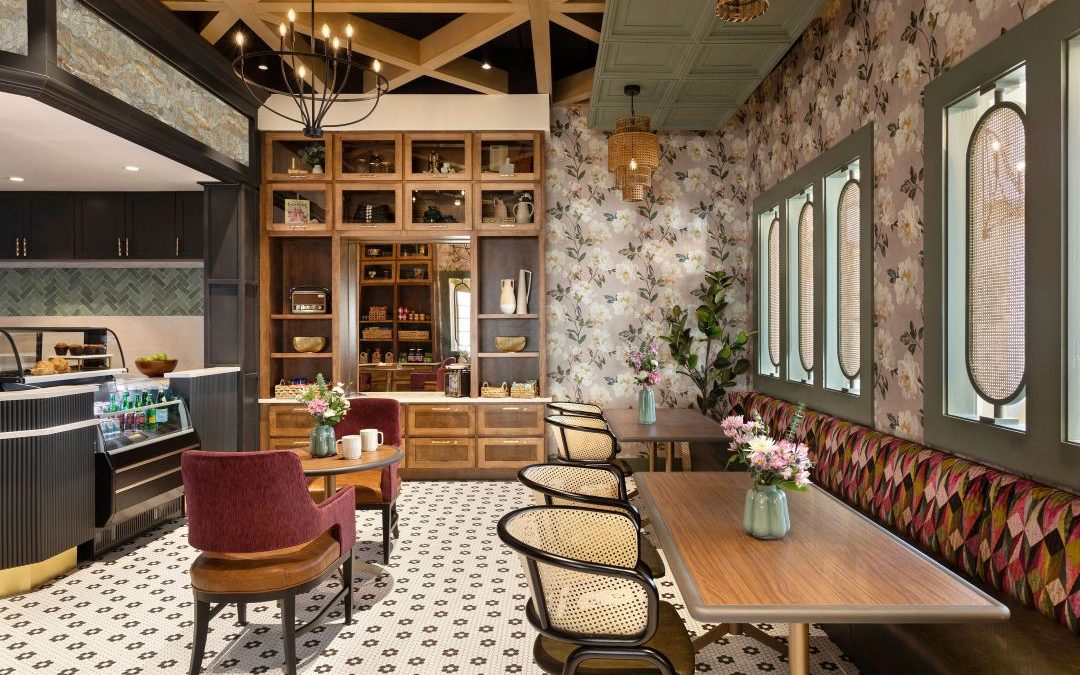
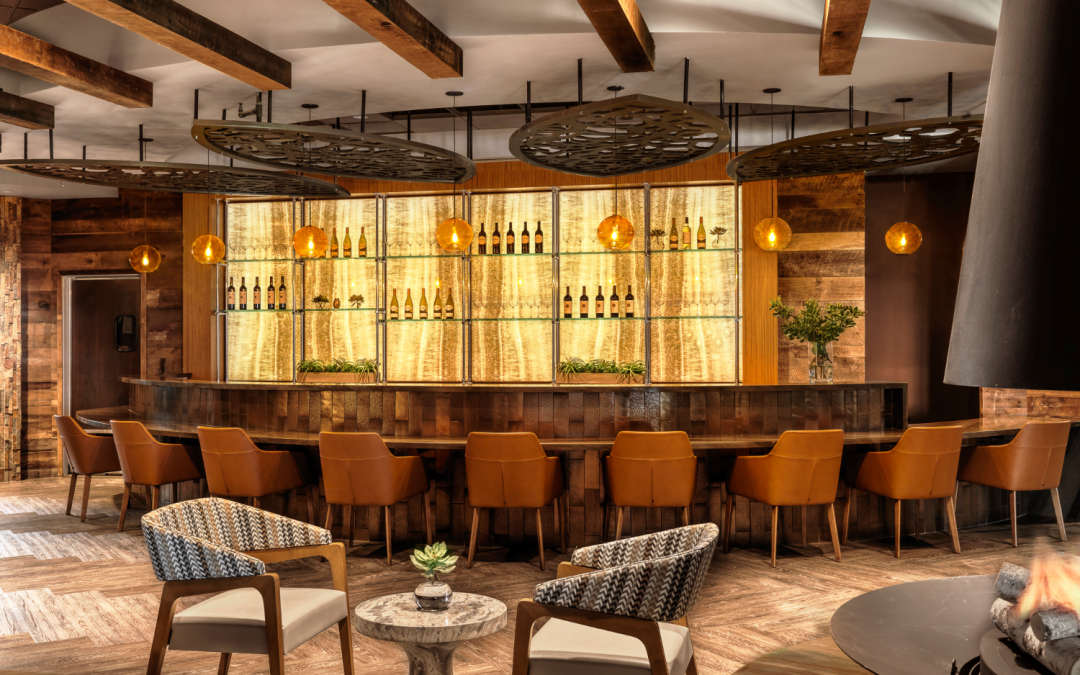
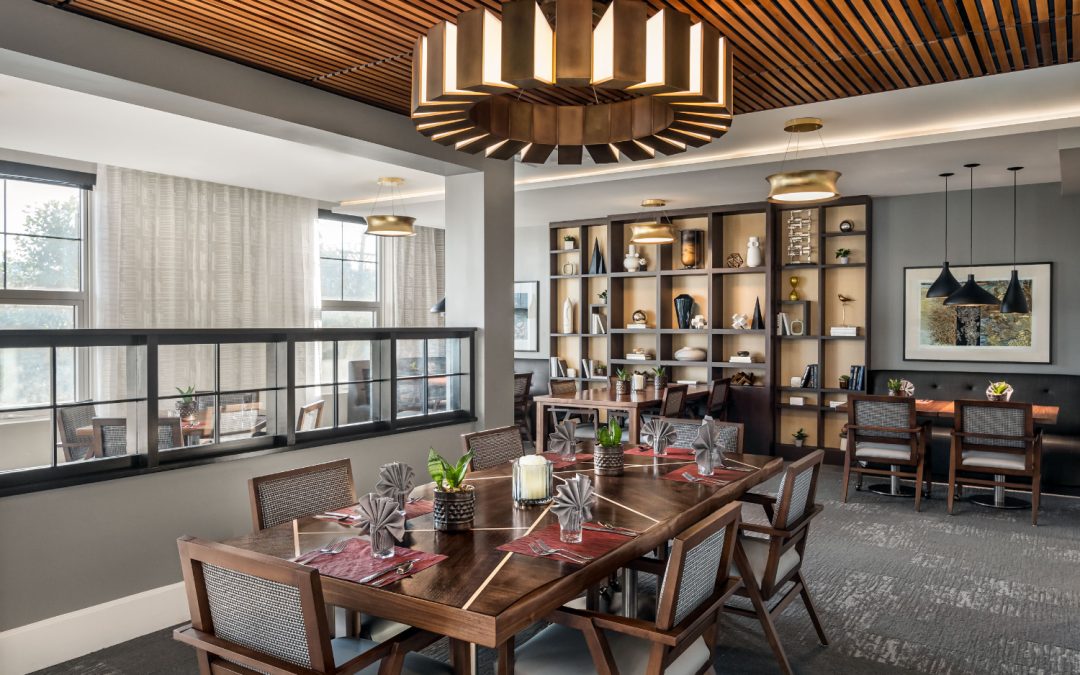
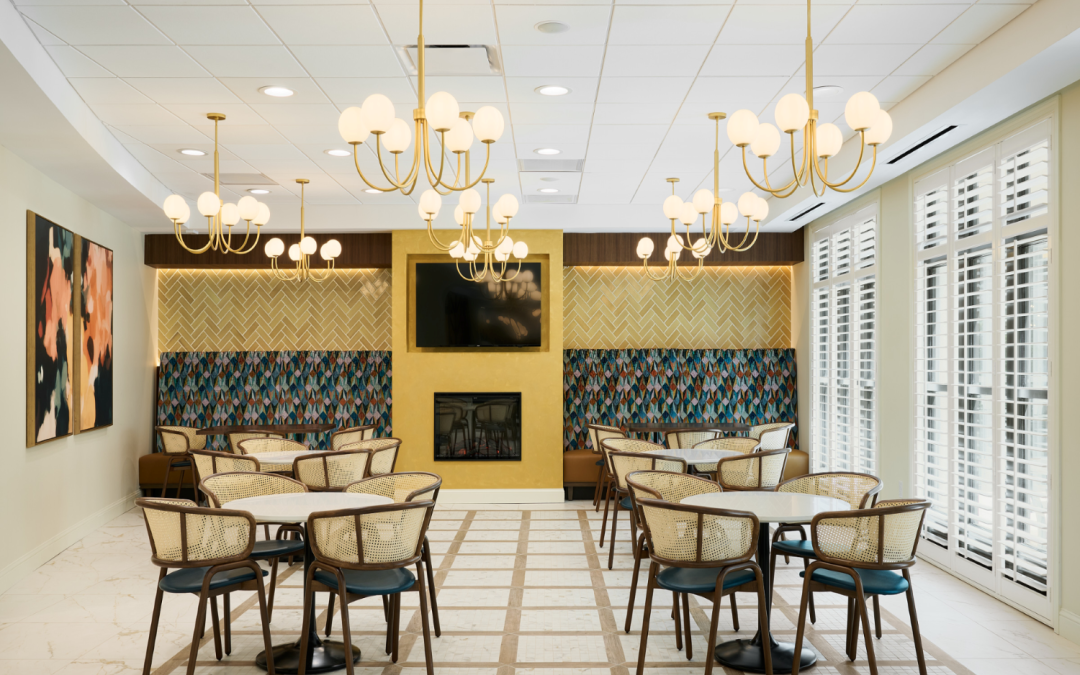
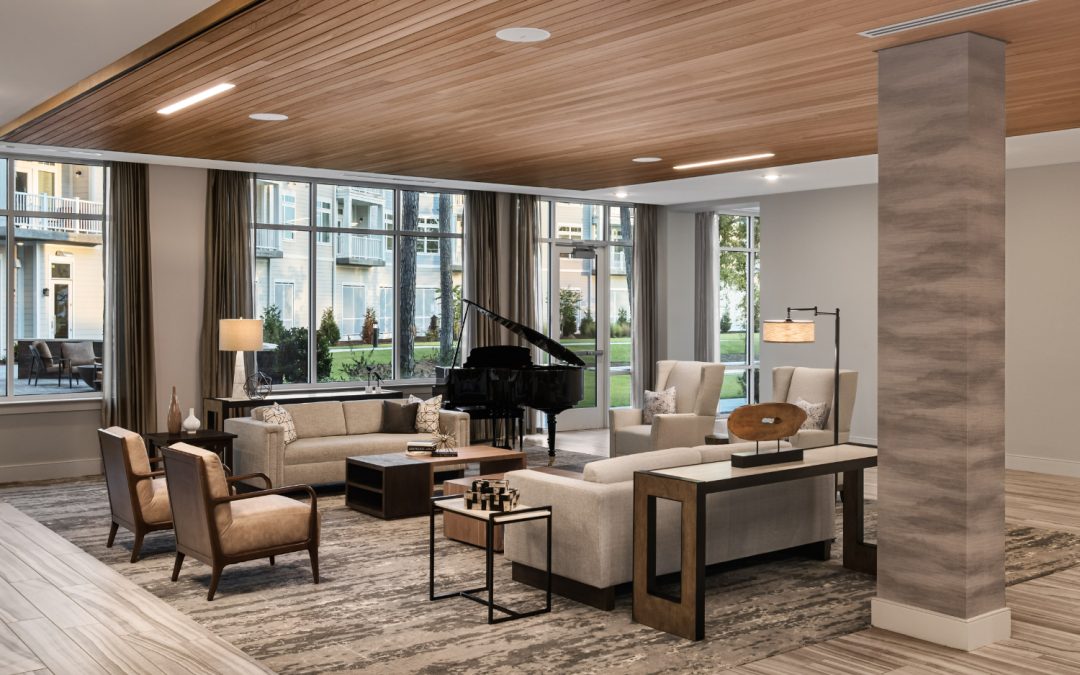
Opened in late 2024, Grand Living at The Grove serves as a gateway to a bordering mixed-use development. The five-story, 222-unit community includes a walkable neighborhood with outdoor spaces, a park, retail, and centralized common areas and numerous activity spaces.
Photography By: VONDELINDE
Details
Services
Interior Design, FF&E Planning and Procurement
Owner
Grand Living
Architect
Ryan A+E, Inc.
Builder
Ryan Companies US, Inc.
Photographer
VONDELINDE
Overview
Opened in late 2024, Grand Living at The Grove serves as a gateway to a bordering mixed-use development. The five-story, 222-unit community includes a walkable neighborhood with outdoor spaces, a park, retail, and centralized common areas and numerous activity spaces.
As part of an urban, mixed-use development, density was a driving factor for the design. The community maximized the buildable area by placing parking underground and outdoor amenity spaces on the roof. As part of the development, achieving certification as an Austin Energy Green Building was a requirement. This influenced product selections ranging from locally-sourced stone to low-emitting finishes to ensure clean indoor air quality.
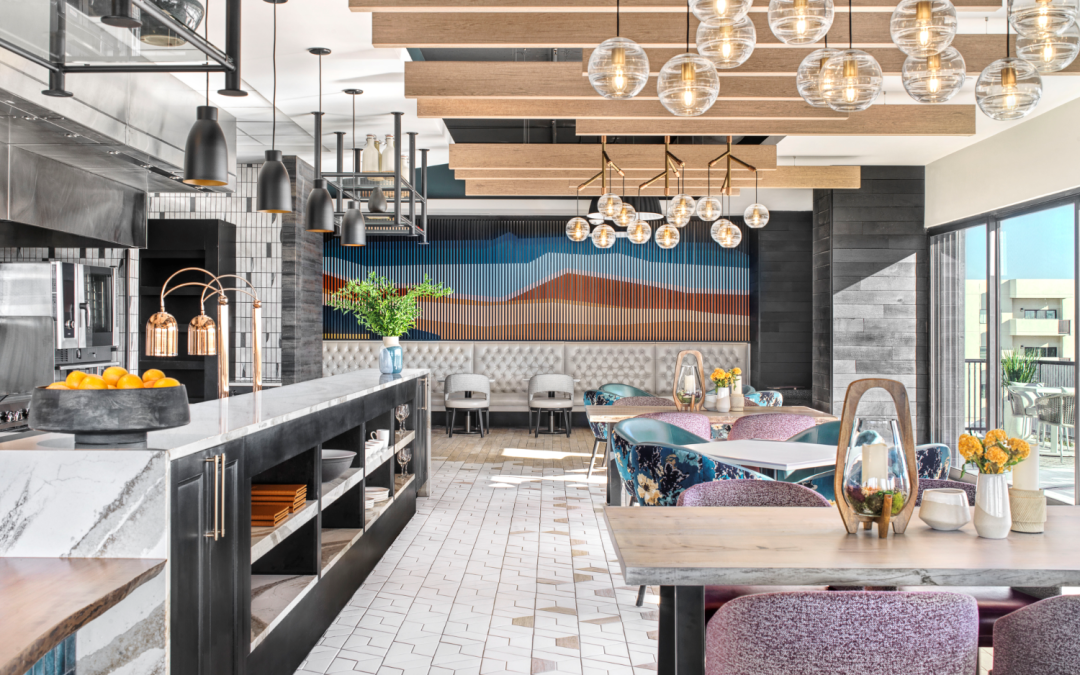
The Grove offers an array of amenities: multiple dining spaces, theaters, a gym, salons and spas, and a pool, all promoting activities with friends and family, as well as opportunities for community events and performances. Looking beyond the building, the programmatic layout consistently prioritizes views of downtown Austin for visual connectivity to the surrounding urban fabric.